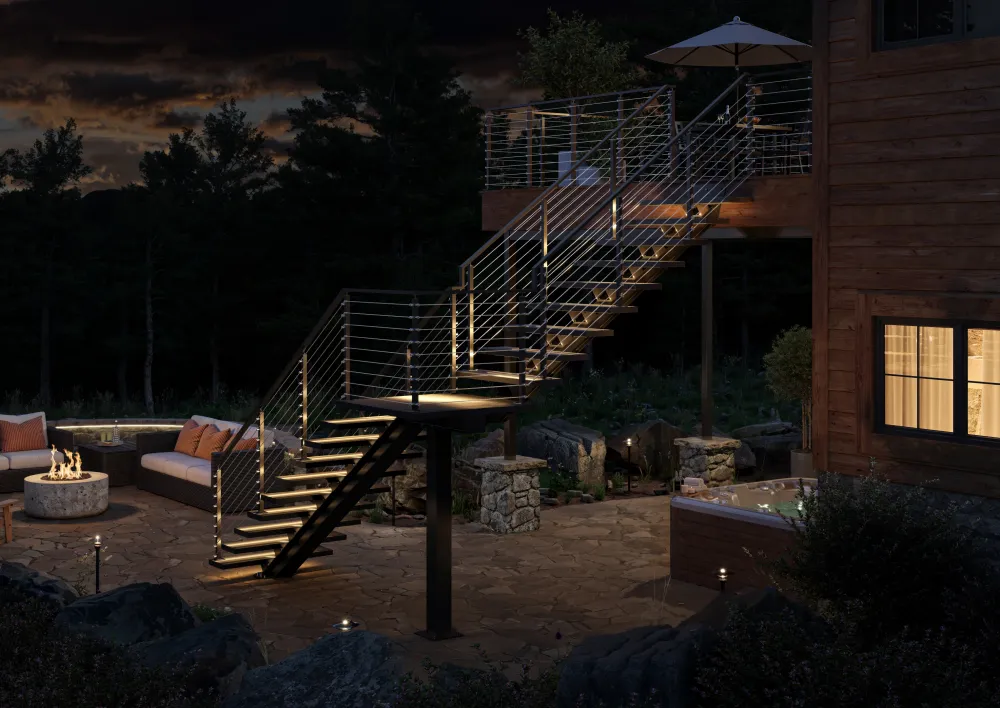
Custom Floating Staircases Across Northern Virginia
Your staircase is the first thing people see when they walk into your home. It sets the tone for every room that follows. At Floating Stairs Virginia, we design and build floating staircases that do exactly that, quietly, confidently, and without compromise. From initial design to final installation, we ensure every detail meets the expectations of homes that demand the best.
Powered by Capitol Iron Works Heritage
Floating Stairs Virginia is not a standalone staircase company that appeared overnight. We are the dedicated Northern Virginia division of Capitol Iron Works DC, a structural fabrication operation with decades of history building ironwork and architectural metalwork across the DC metro region.
That background changes everything about how we approach a residential staircase. Most companies in this space are assemblers. They source pre-cut components, finish them off-site, and send a crew to install a product they did not fundamentally engineer. We design, engineer, and fabricate in-house, drawing directly on the structural disciplines that Capitol Iron Works has developed across decades of commercial and institutional metalwork.
When you commission a floating staircase through us, the design flows directly to the same fabrication floor that has been producing precision structural steel for the DC region for years. There is no middleman, no outsourced manufacturing, and no variation between what was designed and what arrives at your home. That is what three decades of fabrication heritage actually means in practice.
Why More Virginia Homeowners Are Choosing Floating Stairs
The shift toward floating staircase design across Northern Virginia is not purely aesthetic, though the visual case is obvious. There are practical reasons why homeowners in McLean, Arlington, Great Falls, and Fairfax are choosing open stair systems over traditional closed designs.
A floating staircase removes the visual bulk of a traditional closed-riser structure, which immediately makes the surrounding floor plan feel larger and more connected. Natural light travels through open treads and frameless glass railing systems in a way that a solid staircase blocks entirely, which matters enormously in the double-height entry volumes common across NoVa luxury homes.
The modern aesthetic of an open stair design also holds its value over time in a way that traditional balustrade systems do not. Homes with floating staircases consistently present better during real estate viewings and command stronger buyer interest, particularly in the luxury segment where design sophistication is a direct proxy for overall property quality. A well-engineered floating staircase is not a trend. It is a long-term architectural asset.
White-Glove Installation
A great staircase design deserves an installation process that honors it. Our white-glove installation service covers every phase from structural survey and laser-aligned assembly through to final compliance documentation and handover. Every anchor point, tread alignment, and cantilevered connection is verified to a 0.5mm tolerance before we sign off.
Custom Staircase Design
Every home we design for is different, and our custom staircase design service starts from that premise. We use 3D BIM modeling to place your staircase inside a digital replica of your actual home before fabrication begins, so you see exactly what you are getting before any steel is ordered.
Integrated LED Lighting
Stair lighting is an engineering decision, not a finishing touch. We design LED systems that are recessed into the staircase structure during fabrication, compatible with Lutron, Control4, and Savant home automation platforms, and specified to meet Virginia Uniform Statewide Building Code requirements.
Modern Railing Systems
The railing system you choose defines the visual weight of your staircase and the openness of the space around it. We design and fabricate frameless glass panels, horizontal cable rail, and custom steel balustrade systems as integrated components of the staircase structure, not afterthoughts selected from a catalog.
Renovation and Retrofitting
If your home has a traditional staircase that no longer reflects how you live, a full structural rebuild is rarely necessary. We retrofit existing stair structures into open modern designs by working with what is already there, reinforcing or replacing only what needs to change.
What Makes Our Floating Staircases Stand Out
The floating staircase market in Northern Virginia has grown significantly over the past decade, and with that growth has come a long list of companies offering similar-sounding services. The difference is rarely visible in the marketing. It shows up in the finished product.
Our work is distinguished by three things that compound into an outcome most competitors cannot match. The first is precision. Every staircase we produce is aligned to a 0.5mm tolerance across all critical connection points. Tread deflection is calculated and checked individually at each cantilevered anchor point. The result is a staircase that feels as solid underfoot as poured concrete, because the engineering behind it was designed to that standard from the beginning.
The second is genuine custom design. We do not have a product range. We have a design and engineering process that produces a staircase specific to your home, your structural conditions, and your architectural brief. The 3D BIM modeling phase means you see the finished product inside your actual space before fabrication begins, eliminating the uncertainty that comes with selecting from renders or showroom samples.
The third is material quality that is specified and controlled in-house. A36 structural steel stringers, 316-grade stainless hardware, and tread materials selected for both aesthetic compatibility and structural performance with the stringer system beneath them. Because we fabricate directly through Capitol Iron Works, there is no outsourced component that arrives to a different standard than what was specified.
McLean
We work with McLean homeowners on grand-scale cantilevered staircase projects designed for the large open-plan estates and double-height foyer volumes that define this market.
Great Falls
Great Falls estate properties present some of the most architecturally rewarding staircase briefs we receive, combining generous scale, premium material expectations, and a landscape context that informs every design decision.
Arlington and Alexandria
From historic Old Town rowhouses to contemporary Rosslyn townhomes, we design staircases across the full architectural range that Arlington and Alexandria present.
Reston and Herndon
The tech corridor homeowners of Reston and Herndon consistently request precision-forward staircase systems with smart lighting integration and minimal geometric profiles.
Fairfax and Falls Church
Fairfax and Falls Church contain some of the highest-potential retrofit opportunities in Northern Virginia, with thousands of well-built traditional homes ready for a modern staircase transformation.
Frequently Asked Questions
What is a floating staircase and how does it stay up?
A floating staircase is a stair system where the treads appear to have no visible support beneath them. The structure is supported by a steel stringer, either a central mono-stringer or side stringers, that is anchored to the floor and wall structure of the building. Each tread is cantilevered from the stringer, creating the floating visual effect while the engineering beneath carries the full structural load.
Are floating staircases safe for families with young children?
Yes. Every floating staircase we install meets current International Building Code (IBC) residential safety requirements and applicable local standards, including guard rail height minimums, maximum baluster spacing of four inches, and handrail grip specifications. Railing systems are load-tested to residential guard rail standards. Many families across Virginia choose frameless glass panel railings specifically because they provide full visual visibility of the staircase from both floors.
How long does a floating staircase installation take?
Most residential installations take between two and five days depending on the complexity of the design, the number of treads, and the railing system specified. The full project timeline from initial consultation to installation completion is typically eight to twelve weeks, with the majority of that time in the design approval and fabrication phases.
Do floating staircases require planning permission in Virginia?
Structural staircase installations in Virginia require a building permit. In Fairfax County, permits are processed through Fairfax County Land Development Services. Arlington County projects go through Arlington County Inspection Services. Alexandria projects are managed through the City of Alexandria permitting office. We handle all permit documentation and submission as part of every project.
What materials are used in a floating staircase?
The primary structural components are fabricated from A36 structural steel. Tread materials include white oak, walnut, engineered hardwood, marble, porcelain, and architectural glass. Exposed hardware and fixings are specified in 316-grade stainless steel. Railing systems include frameless tempered glass, horizontal stainless cable, and custom steel balustrade options.
Can I retrofit my existing traditional staircase into a floating design?
In most cases, yes. The existing stringer in homes built from the 1980s onward is frequently structurally sound and can be retained or reinforced as the basis for a retrofit. We assess the existing structure during the initial site survey and design the retrofit around what is already there, replacing only what needs to change to achieve the open modern result.
How much does a floating staircase cost in Virginia?
Floating staircase costs vary significantly based on the number of treads, tread material, railing system, and complexity of the structural engineering required. Retrofit projects on existing structures are generally less expensive than new installations. We provide detailed project-specific pricing following the initial consultation and site survey, once we understand the full scope of what your home requires.
Request Your Virginia Staircase Consultation Today
Every floating staircase we have ever built started with a single conversation. Not a quote form, not a brochure selection, but a real discussion about your home, your vision, and what is structurally possible within your space.
If you are ready to move your staircase from an afterthought to the defining feature of your home, we are ready to start that conversation. Our team serves homeowners across McLean, Great Falls, Arlington, Alexandria, Reston, Herndon, Fairfax, and Falls Church with the same engineering depth and fabrication standard on every project regardless of size.