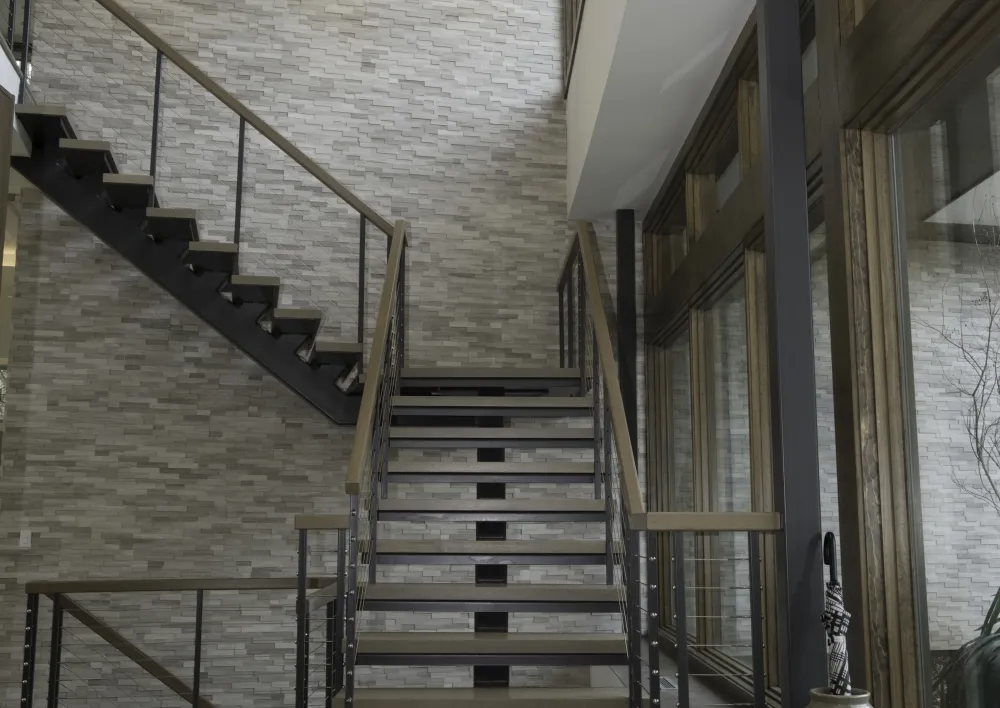
Custom Floating Staircase Design for Virginia Luxury Homes
The staircase is the first architectural statement your home makes. Before a guest sees a single room, they have already formed an impression based on that one central structure. A well-conceived modern stair does not just move people between floors. It communicates the entire design philosophy of your home.
Design That Starts With Your Home, Not a Catalog
Most staircase companies show you a brochure and ask you to pick a finish. We work the other way around. We start by studying your architecture. Ceiling height, floor plate dimensions, natural light paths, and primary sight lines all inform the design before we put a single line on paper. The result is a staircase that feels like it grew out of your home, not one that was dropped into it.
This matters because no two Virginia homes are the same. A contemporary open-plan residence calls for a completely different structural profile than a transitional estate with traditional millwork and formal rooms. Our floating stair engineering adapts to both without compromising on structural integrity or visual refinement.
Every custom staircase we design goes through a full 3D BIM modeling workflow before fabrication begins. BIM modeling places your staircase inside a digital replica of your actual home. Ceiling heights, wall finishes, floor materials, and adjacent architectural elements are all factored into the model. You see exactly what your staircase will look like, from every angle, before a single piece of steel is ordered.
This process also serves a critical structural function. Our engineers use the model to calculate cantilevered load distribution across every individual tread. Deflection limits are confirmed at each anchor point during this phase. Any conflicts with existing structural elements are identified and resolved in the model, not discovered on installation day. Because of this, every project we deliver arrives on site already solved. There are no surprises and no costly field modifications.
Materials and Construction
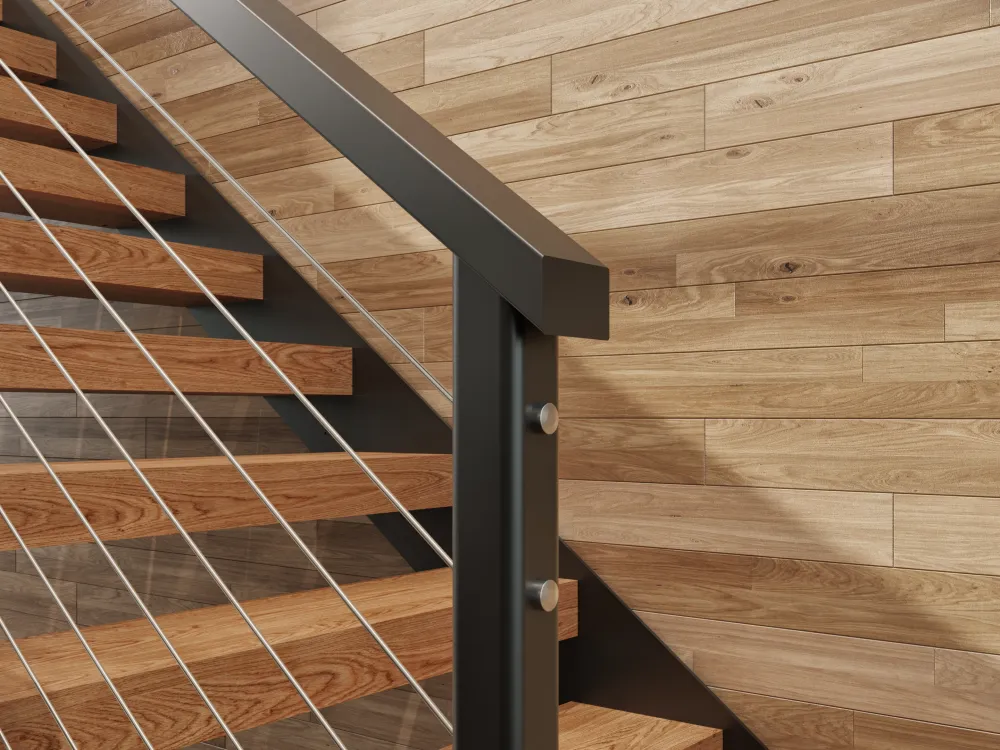
The materials you choose define both the character and the long-term performance of your staircase. For primary structure, we fabricate stringers from A36 structural steel, the same grade used in commercial and high-end residential construction across the country. For exposed applications, we offer powder coat, patina, and brushed finishes that hold their appearance for years without maintenance.
Tread options include white oak, walnut, engineered hardwood, marble, porcelain, and architectural glass. Each material is selected not only for its visual weight but for its structural compatibility with the stringer system beneath it.
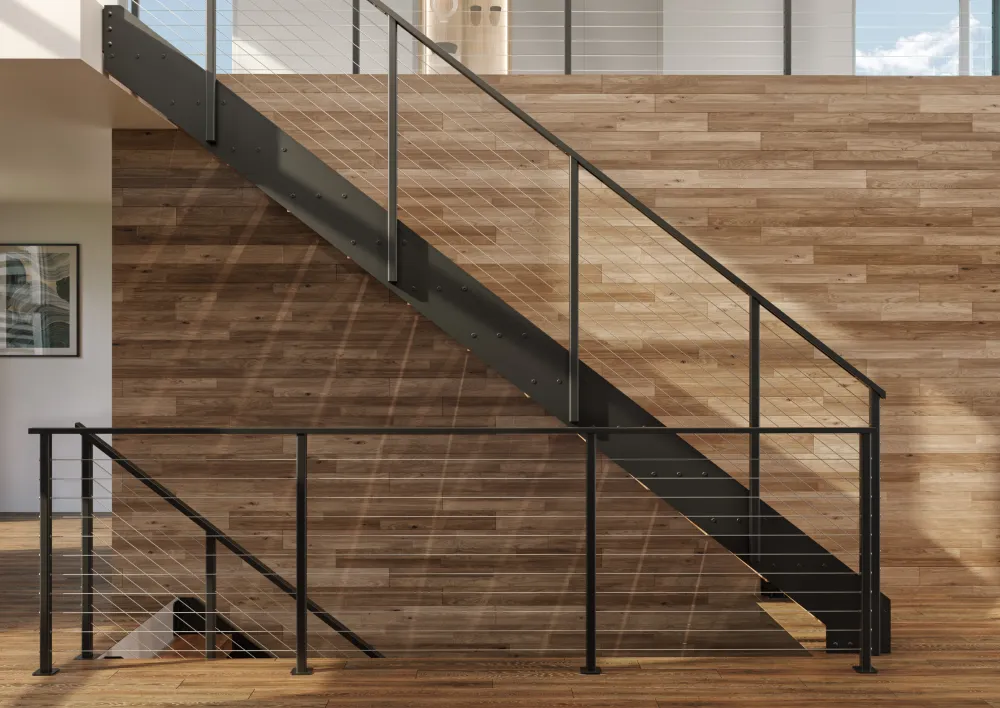
Railing systems, whether frameless glass panels, horizontal cable rail, or custom ironwork, are designed as an integrated part of the staircase entity from day one. They are not selected after the fact. This approach produces a finished staircase that reads as a single cohesive object, not a collection of separate components bolted together. All exposed fixings and brackets are specified in 316-grade stainless steel for corrosion resistance and lasting finish quality.
Compliance Built Into Every Design
Every staircase we design meets the latest IBC standards for residential stair geometry. This includes minimum tread depth, maximum riser height, and handrail grip diameter requirements. Virginia DPOR licensing standards are met across all structural design submissions.
Interestingly, many homeowners only discover code requirements after a design is already chosen. We build compliance into the concept from the very first sketch, which means your approval process moves faster and your installation carries zero structural risk.
Our structural standards are set by the master fabricators at Capitol Iron Works, ensuring every Virginia installation meets industrial-grade safety requirements from design through delivery.
Let Us Design Your Staircase Together
A truly great staircase is never accidental. It is the product of deliberate design decisions, honest structural engineering, and deep respect for the home it lives in. If you are ready to make your staircase the defining feature of your home, let us design it together.