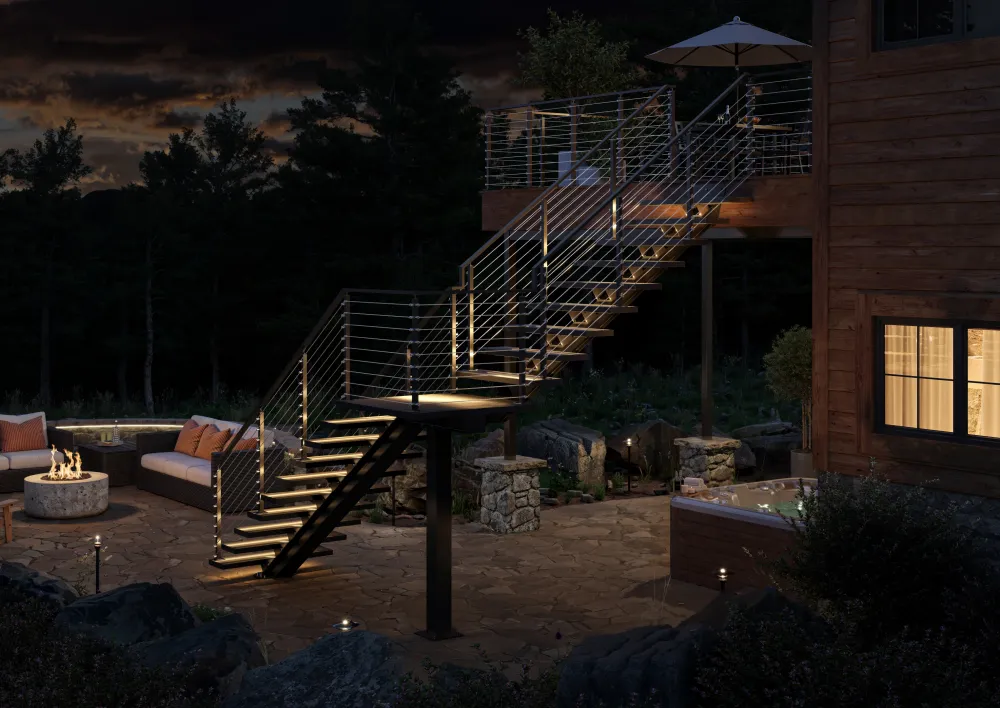
Custom Staircase Engineering for Great Falls Estates
Great Falls is a market defined by permanence. The properties across the 22066 area sit on generous lots surrounded by mature woodland, many with elevated positions and layered views toward the Potomac River basin. These are not starter homes or investment flips. They are estates built by people who intend to stay, and every design decision inside them reflects that long-term thinking.
Designing at the Scale Great Falls Demands
We bring our full staircase service offering to Great Falls, covering everything from the initial architectural design brief through to fabrication, installation, railing systems, and integrated lighting. What distinguishes our work in this market is the approach we take to material selection and structural scale. Great Falls estates present foyer volumes and landing platforms that are genuinely large, and a staircase designed for a smaller home would simply look out of place dropped into one of these spaces.
The material palette we work with most frequently in Great Falls leans toward the organic and the substantial. Thick-cut white oak treads, structural glass panels, and raw or patinated steel finishes all connect naturally to the wooded landscape surrounding these properties. The goal in every project is a staircase that feels like an intentional extension of the architecture, not a decorative element that could have come from anywhere.
Precision Engineering for Estate-Scale Projects
One engineering consideration that becomes critical at this scale is vibration control across wide tread spans. Extra-wide cantilevered treads on large estate staircases can transmit perceptible movement if the underlying stringer and anchoring system are not specified with sufficient rigidity. We address this during the structural design phase, working through 3D BIM modeling to calculate load distribution and deflection limits before fabrication begins. The result is a staircase that performs with the same solidity it projects visually.
Our fabrication is carried out by the team at Capitol Iron Works, whose production standards align directly with the demands of this market. Every structural component is produced to AISC specifications and verified to tight tolerances before it leaves the fabrication facility. In a Great Falls estate, where the staircase may span a full two-story void and carry wide-format natural stone or hardwood treads, that level of fabrication precision is not a luxury. It is a structural necessity.
All Great Falls projects move through Fairfax County Land Development Services for structural permitting. Our team prepares and submits all required documentation, coordinates with the county through the review process, and ensures the project timeline is not held up by administrative delays.
Built With the Same Long-Term Intention as Your Home
We understand what Great Falls homeowners are actually asking for when they commission a custom staircase. They want something built with the same long-term intention as the home around it. Something that will look as deliberate in twenty years as it does on installation day. That means conservative, honest material choices, structural engineering that accounts for real-world use over time, and a fabrication standard that does not cut corners in places that will eventually show.